Siyal — Luxury Villas at Makadi Heights | Red Sea Egypt

Orascom Development · Red Sea

A living canvas shaped by the sea

Scroll to explore

Siyal

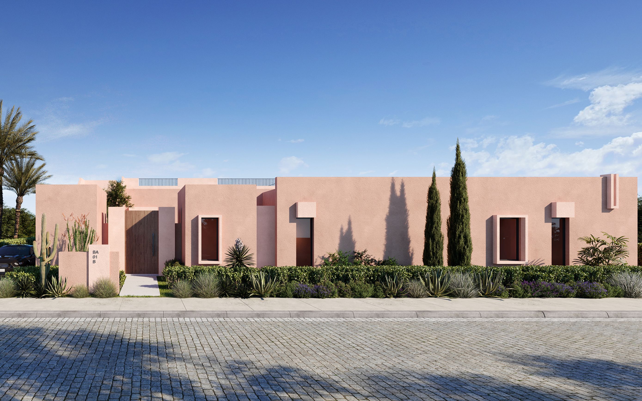
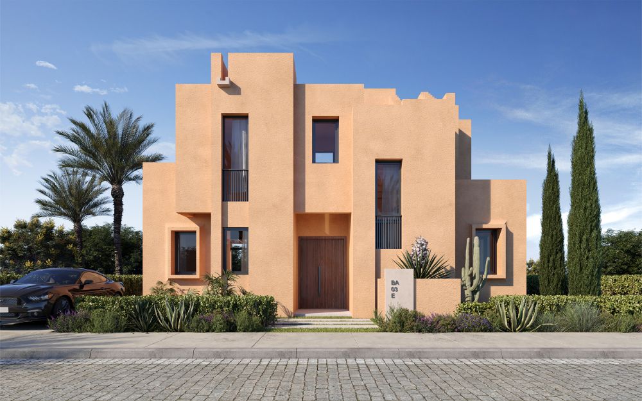
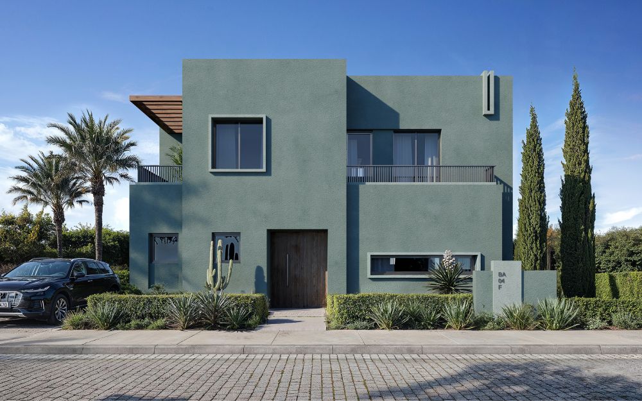
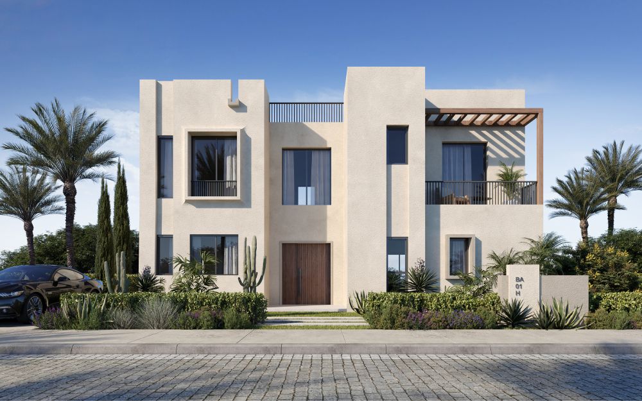
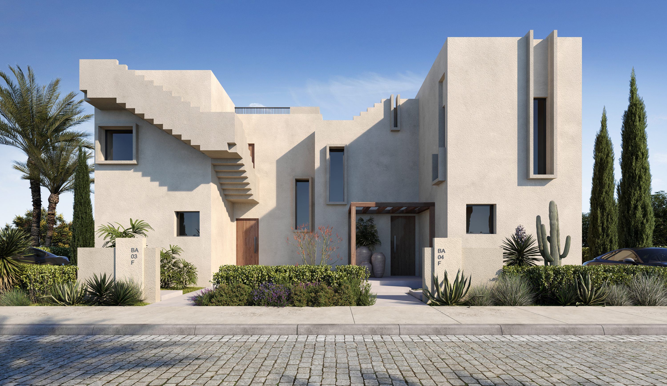
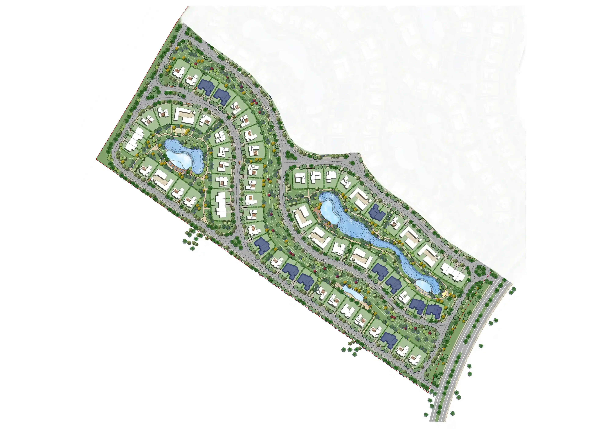
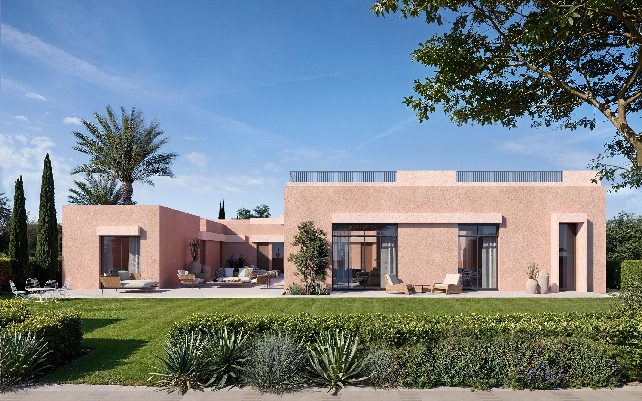
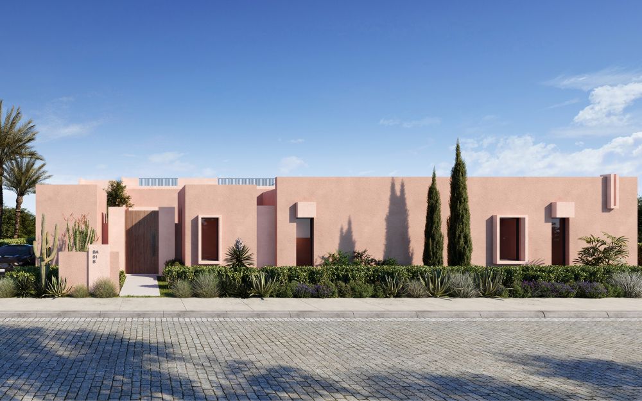
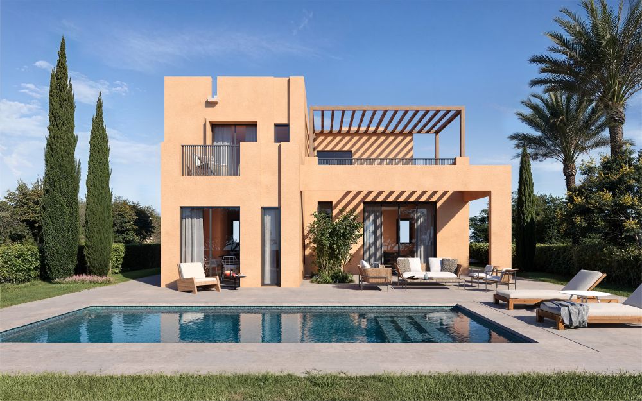
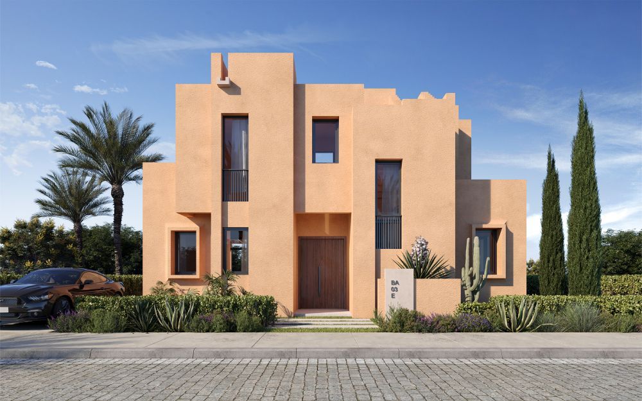
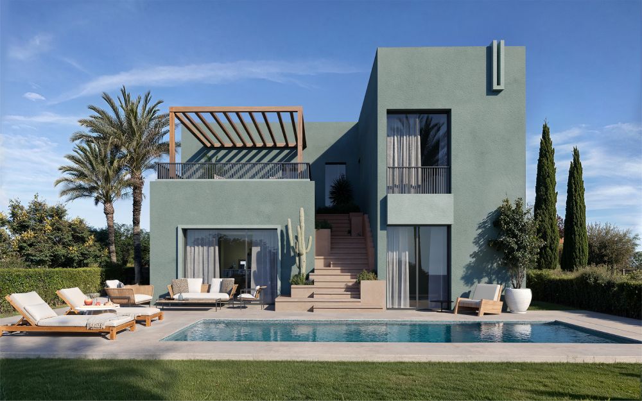
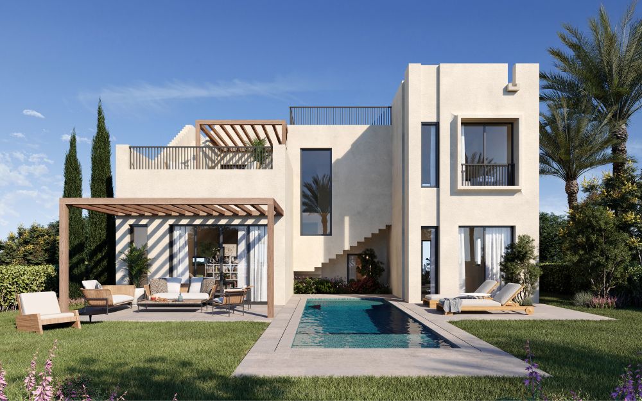
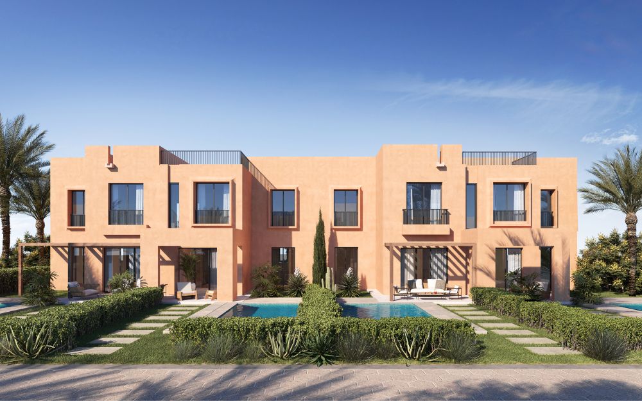
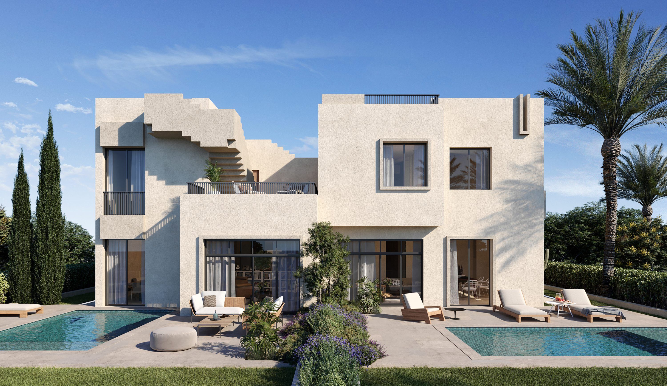
Siyal is a contemporary, low-density neighborhood designed around openness, light, and community living. With a footprint of just 12%, the master plan prioritizes landscaped spaces, pedestrian pathways, and inner courts that encourage walkability and everyday connection. Distinctive architecture, large terraces, and carefully designed window features allow natural light to flow through thoughtfully planned interiors, creating flexible homes suited to different lifestyles.

Completion: 3.5 Years
205 Villas
3–5 Bedrooms
3–5 Bathrooms

Property Types: Villas  |  SQM: 136–249 m²


Zone Concept

Zone Concept

Lush greenery flows through Siyal, infusing every view with color, movement, and life.
Building Types

Building Types

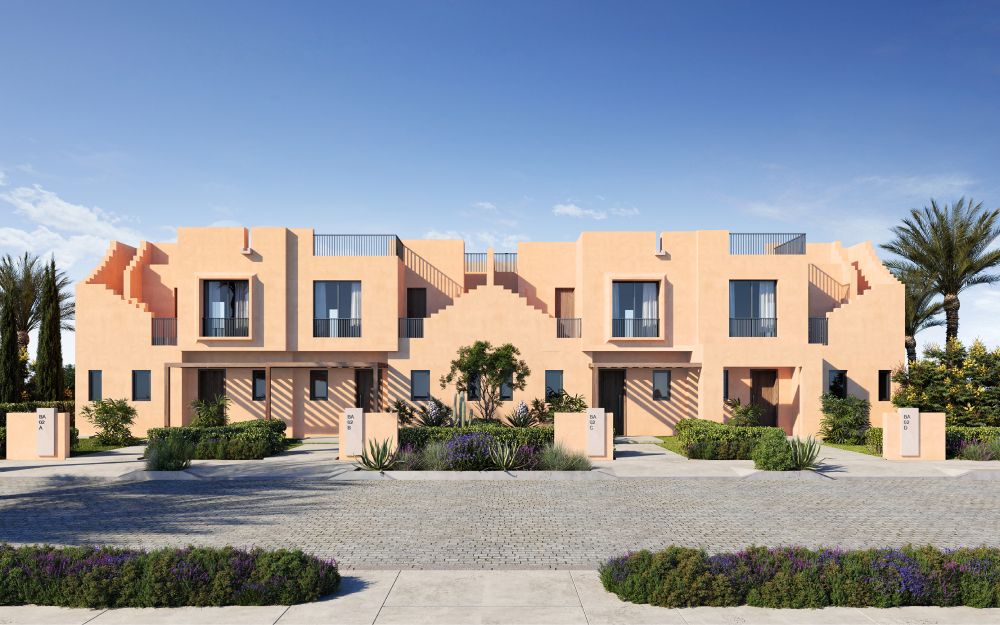
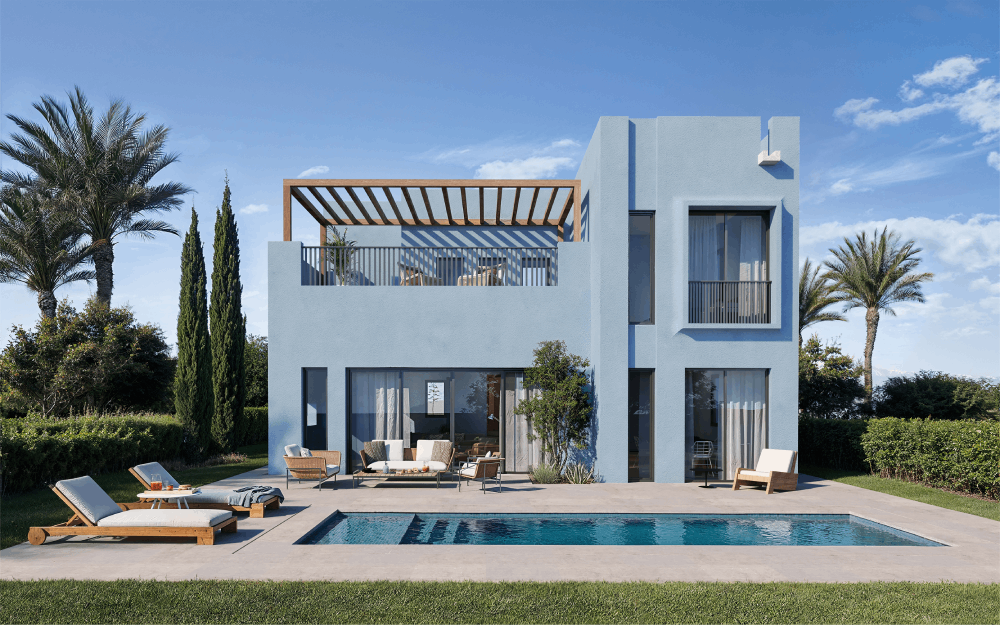
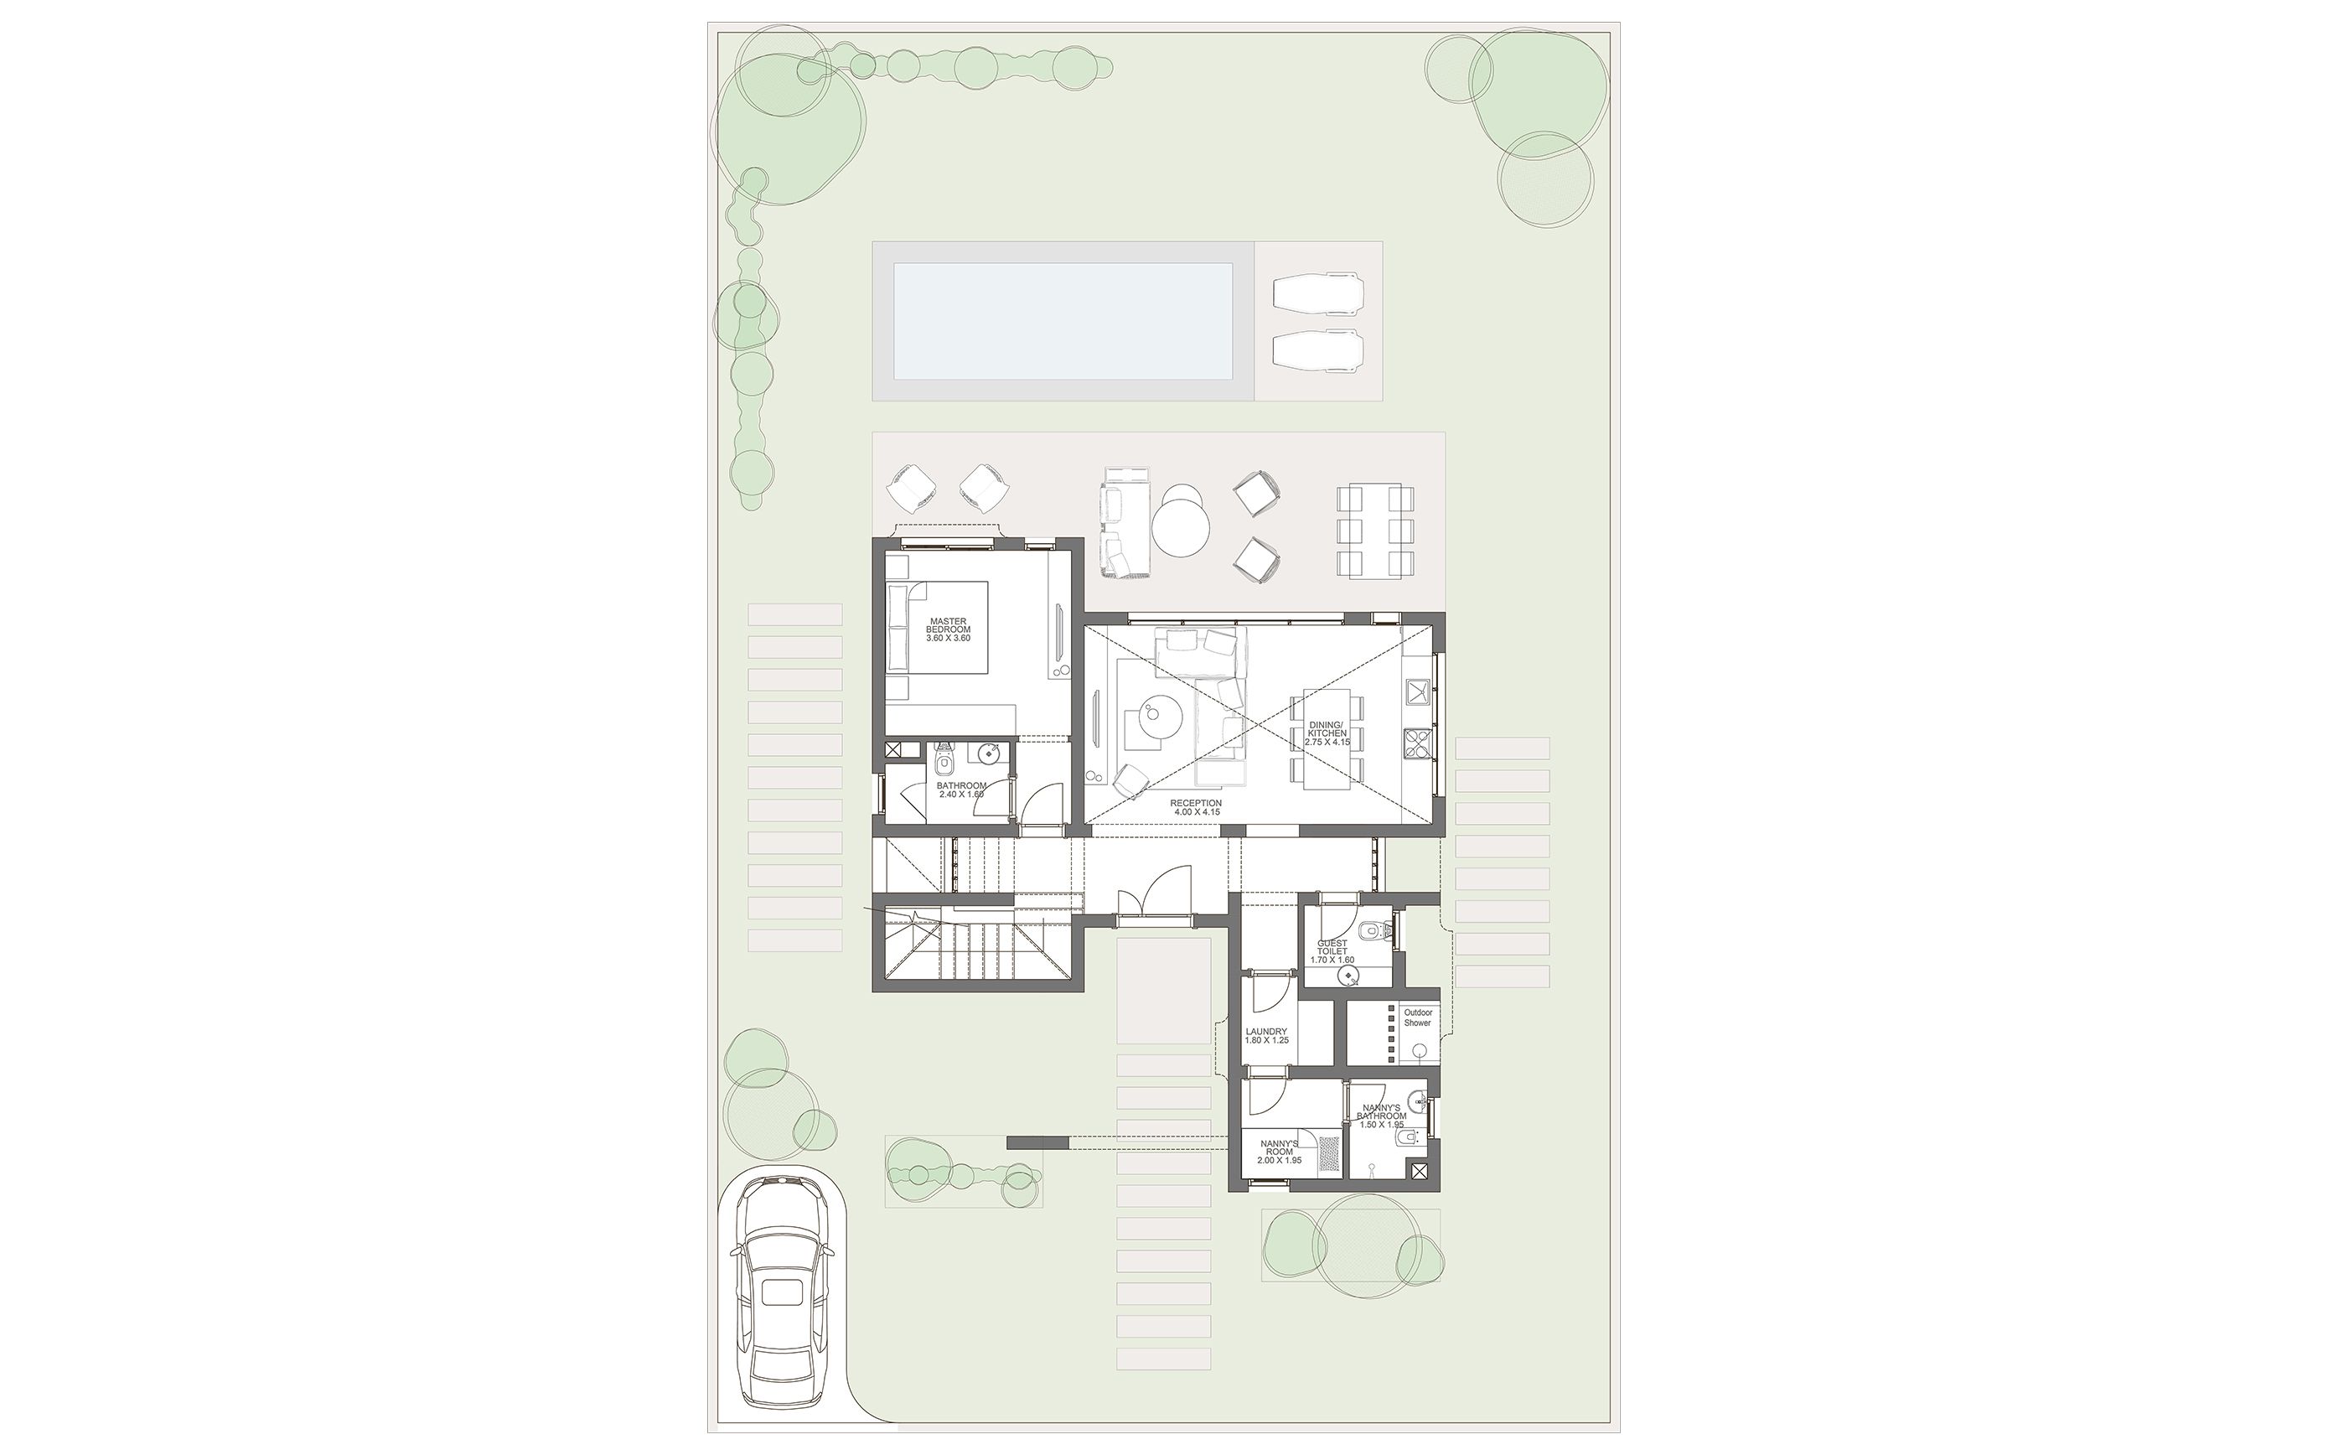

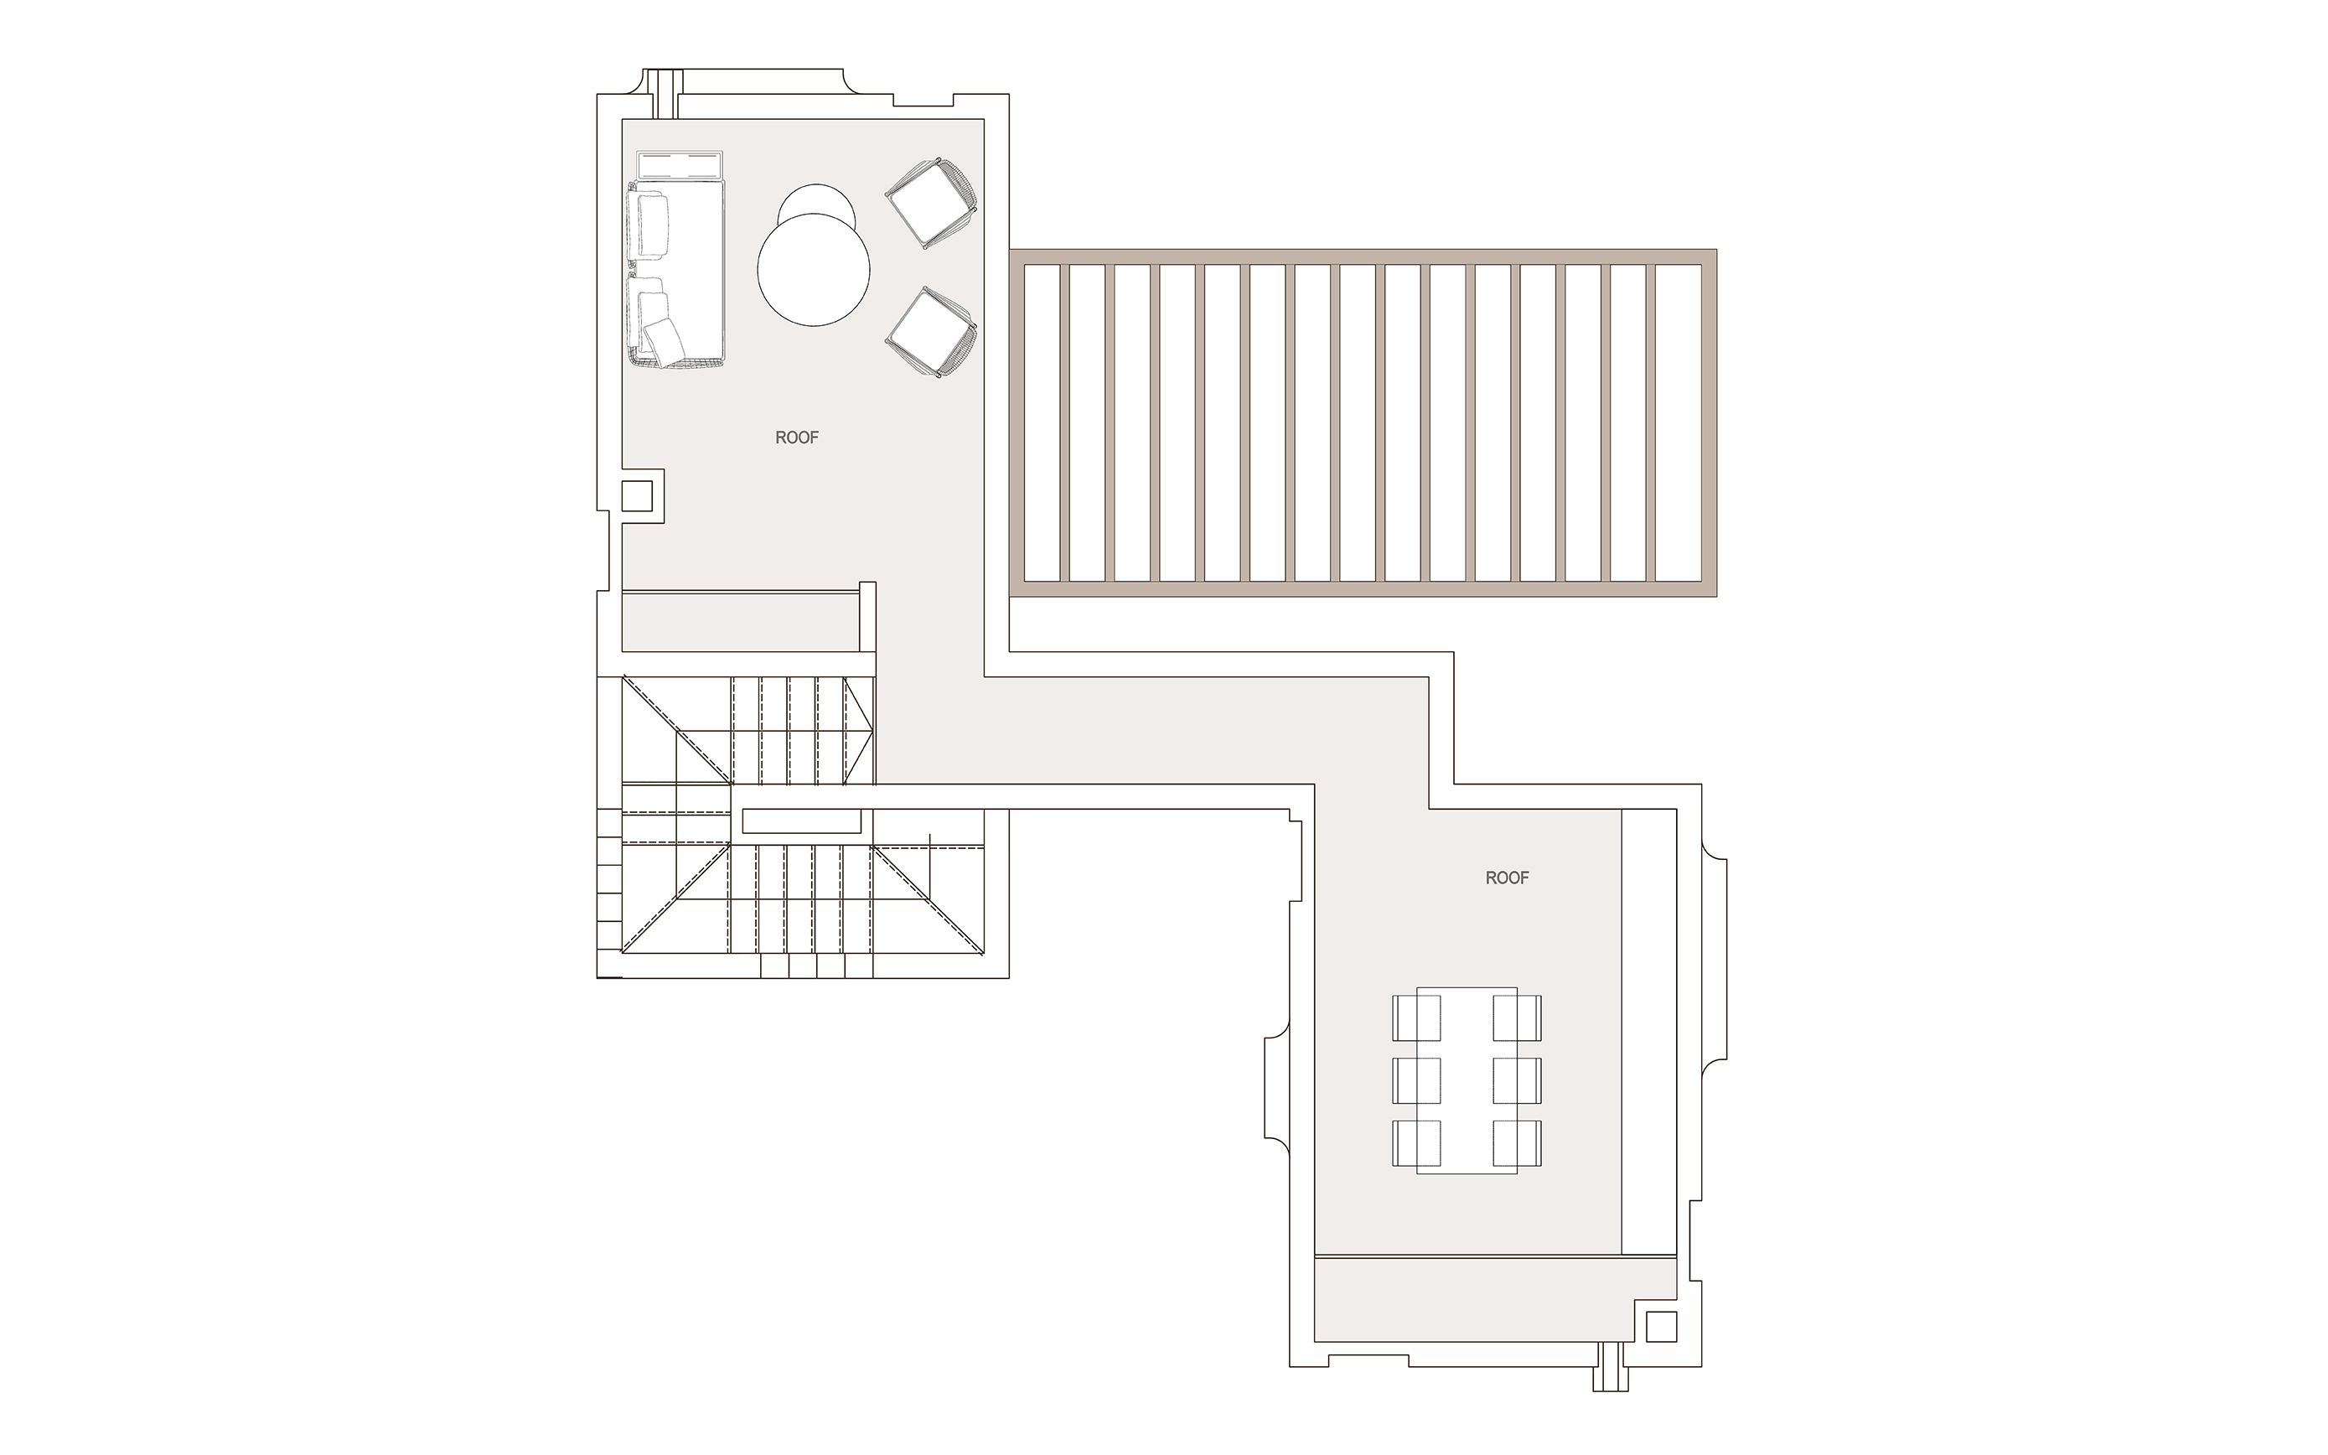

Boutique Villa exterior Boutique Villa floor plan Boutique Villa reception Boutique Villa bedroom Boutique Villa roof

Boutique Villa

29 units 3 Bedrooms 160 m² 3 Floors Terrace 31 m²
Courtyard Villa exterior Courtyard Villa floor plan Courtyard Villa reception Courtyard Villa master bedroom Courtyard Villa master bathroom

Courtyard Villa

18 units 4 Bedrooms 208 m² 3 Floors
Deluxe Villas exterior Deluxe Villas floor plan Deluxe Villas reception Deluxe Villas bedroom Deluxe Villas bathroom Deluxe Villas terrace

Deluxe Villas

36 units 4 Bedrooms 176 m² 3 Floors
Grand Villa exterior Grand Villa floor plan Grand Villa reception Grand Villa bedroom Grand Villa bathroom

Grand Villa

41 units 4 Bedrooms 192 m² 3 Floors
Signature Villa exterior Signature Villa floor plan Signature Villa reception Signature Villa dining Signature Villa bathroom Signature Villa terrace Signature Villa stairs Signature Villa bedroom

Signature Villa

9 units 5 Bedrooms 249 m² 3 Floors
Townhouse exterior Townhouse floor plan Townhouse reception Townhouse guest bathroom Townhouse dining room Townhouse bedroom

Townhouse

20 units 3 Bedrooms 136–138 m² 3 Floors
Twin Villa exterior Twin Villa floor plan Twin Villa reception Twin Villa bathroom Twin Villa bedroom

Twin Villa

26 units 3 Bedrooms 144–145 m² 3 Floors


Zone Map

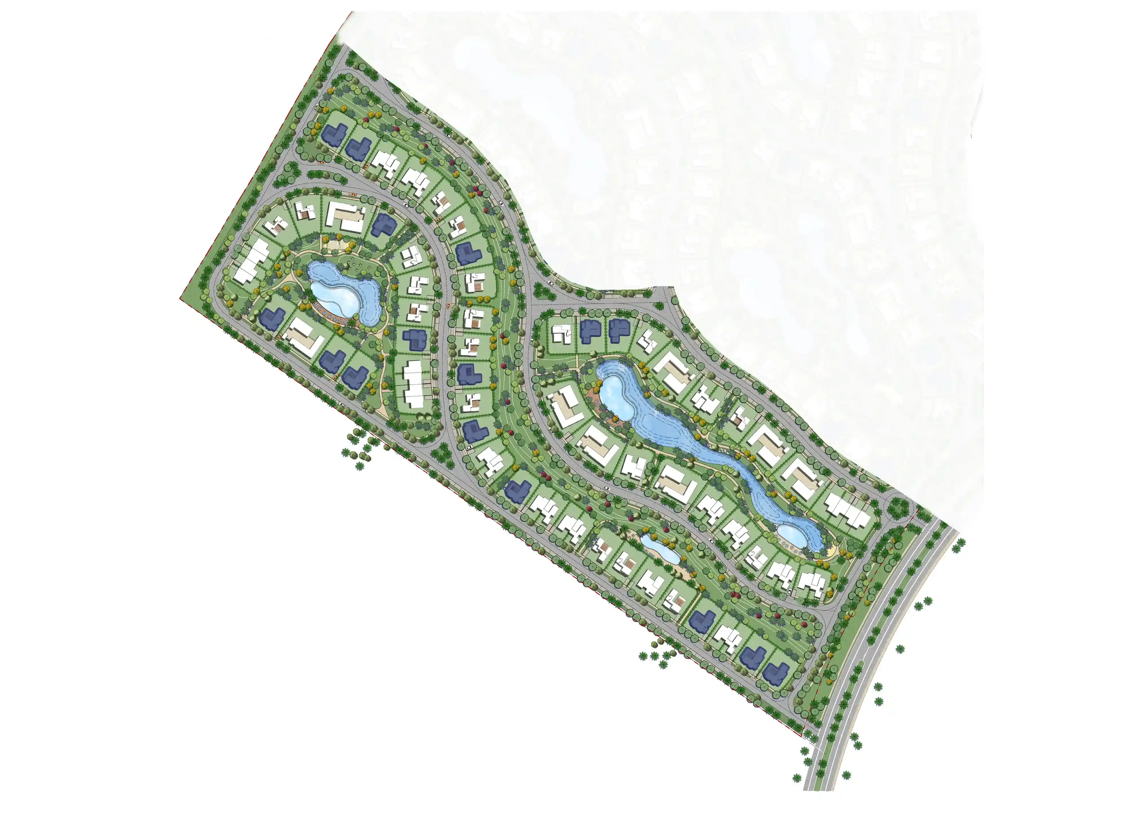
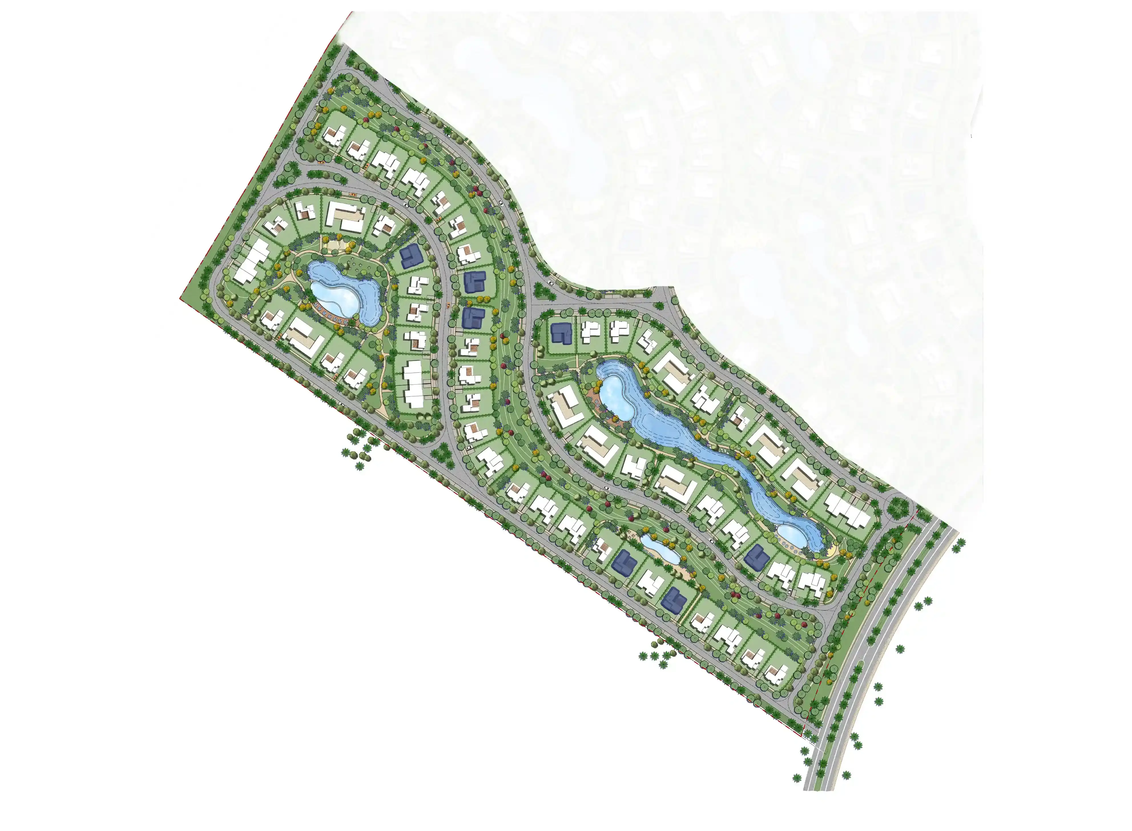
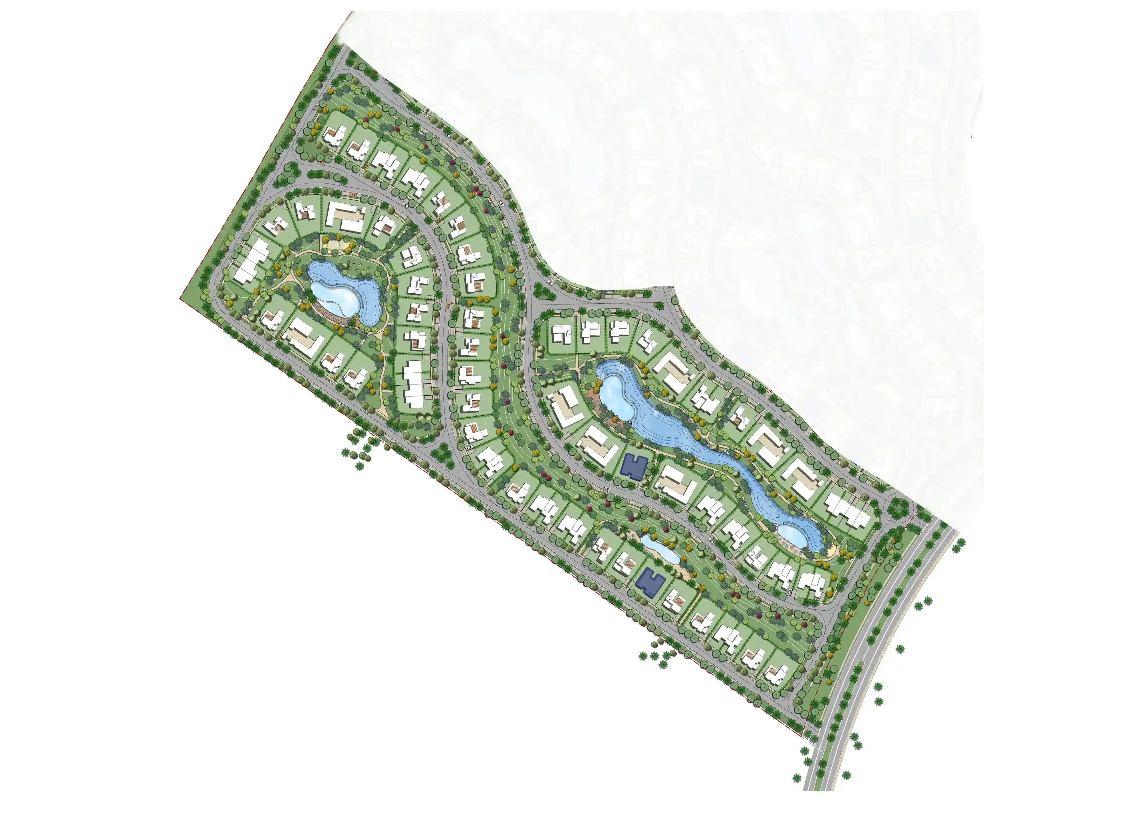
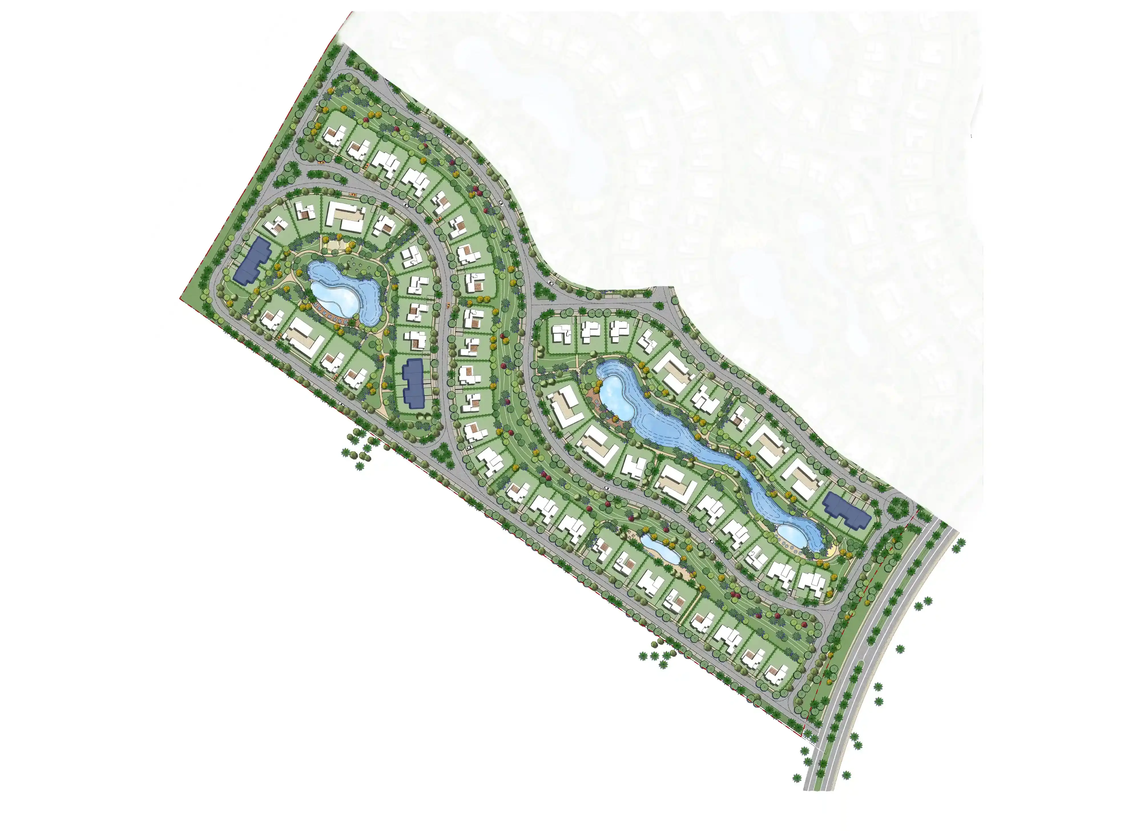
Siyal Zone Map

Boutique Villa zone map
Courtyard Villa zone map
Deluxe Villas zone map
Grand Villa zone map
Signature Villa zone map
Townhouse zone map
Twin Villa zone map

Features

Main Features

Architecture icon

Architecture

Colorful design with clean lines, modern coastal identity.

Green Views icon

Green Views

Open views and lush landscaping, calm and naturally linked.

Water Features icon

Water Features

Flowing water in the landscape adds freshness and calm.

Community Life icon

Community Life

Shared spaces for connection, relaxation, and interaction.

Walkability icon

Walkability

Pedestrian paths connecting homes and amenities with ease.

Outdoor Living icon

Outdoor Living

Spacious terraces extend living outdoors with open views.

Natural Light icon

Natural Light

Interiors designed to maximize daylight and comfort.

Contact

Interested in Siyal?

Our team will reach out within 24 hours

One Step Away From Your Decision

A free consultation with your real estate advisor

Book Your Consultation Now Or reach us on WhatsApp